
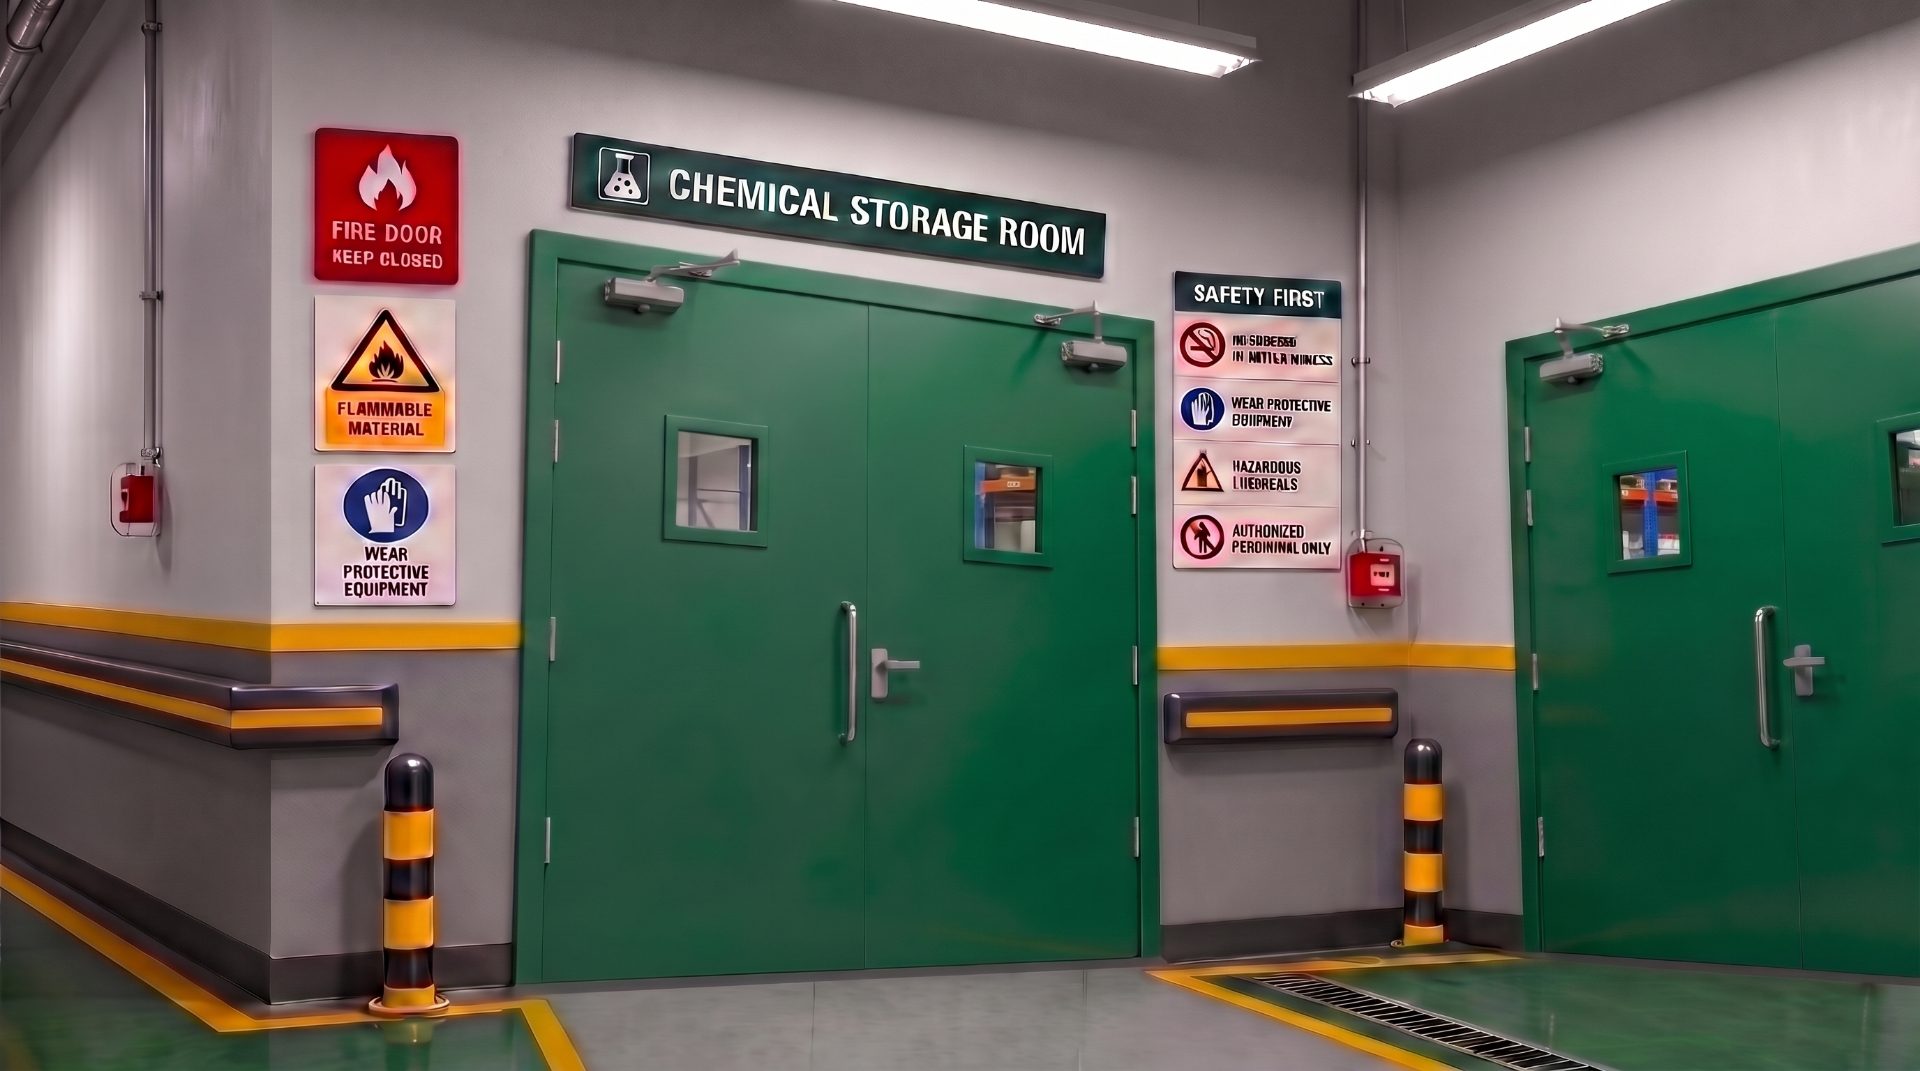
A 2 hour fire rated door, FD120 in Indian practice, is what the code asks for wherever a wall is holding a fire compartment together: exit enclosures, service shafts and lift hoistways, the firefighting shaft lobby, substations and switch rooms. FD60 belongs in a narrower set of places than most door schedules assume, and FD30 in a narrower set still.
The answer also changed this year. On 30 April 2026 the Bureau of Indian Standards notified SP 7:2026, the National Building Construction Standards, replacing the National Building Code of India 2016. Fire and life safety moved from Part 4 to Part F. Most guides on this subject map ratings to locations without citing a single clause. This one gives the clause behind each number.
Before the map: what NBCS 2026 changed
Part F is not a renumbering exercise. Three changes reach a door schedule directly.
First, the Part F text is explicit about its own status: because "the regulation of land development and buildings is a State subject", the publication "is voluntary in nature and is non-binding". Second, operative provisions now read should where the 2016 edition read shall. Third, the Foreword records that "height restrictions of buildings have been eliminated", and clause 1.2 sets the point at which Part F applies to a residential building at 24 m in height or 750 sq m of floor area. Serving and former fire officers have publicly questioned that relaxation.
For anyone preparing a submission this year the practical consequence is the opposite of a relaxation. Approval is granted against your state's bye-laws and the approved fire scheme, not against the newest BIS publication. In Maharashtra that still routes through the Fire Prevention and Life Safety Measures Act, 2006 and the Directorate's own circulars, which we have covered separately in the door requirements behind a Maharashtra fire NOC. Until a state adopts Part F by reference, write the door schedule to the stricter of the two editions.
The map, location by location
1. Exit enclosures and staircases: FD120
Table 1 of Part F, "Fire Resistance Ratings of Structural and Non-Structural Elements", sits under clause 3.5.1 and puts fire enclosures of exits at 120 min across all four types of construction. There is no lower band for a lighter building. Clause 3.4.1 requires the internal walls of staircase enclosures to be brick, reinforced concrete or equivalent material "with minimum of 120 min rating", and clause 3.5.4.2 requires, for Types 1 to 3 construction, that "every wall opening should be protected with fire-resisting doors, having the fire rating of not less than 120 min".
That last clause is what settles the FD60 question at a staircase. The door is a wall opening in a 120 min enclosure, so it carries the enclosure's number.
Where the FD60 habit comes from is IS 1642:1989, the BIS code of practice on details of construction, still current and still cited in state regulations. Clause 7.5(d) requires the enclosure for staircases and hoists to be built to a 2 hour rating, but says every opening from that enclosure "should be fitted with a fire resistant door of rating not less than 1 hour". Two BIS documents, two numbers, both live.
Resolve it on the drawing rather than on site. Specify FD120 at exit enclosures unless the approved fire scheme explicitly allows 60 minutes, and never specify below what the scheme was approved against. A specification argument at design stage is a smaller problem than a failed final inspection.
2. Lift lobbies and the firefighting shaft: FD120
Clause 2.24 of Part F defines a firefighting shaft as "an enclosed shaft having a protected area of 120 min fire resistance rating comprising a protected lobby, staircase, and fireman's lift, connected directly to the exit discharge or through an exit passageway with 120 min fire resistant wall at the level of exit discharge", and requires it to be equipped with 120 min fire doors. The lobby door of a firefighting shaft is an FD120 doorset. Clause 2.27 adds that the lift in that shaft and the fireman's lift are required to reach basements, with the lobby pressurised.
An ordinary lift landing is a different item. Clause 13.2.1 of IS 1642:1989 puts lift enclosure walls at a 2 hour rating and landing doors and car doors at "not less than 1 hour", and rules out collapsible gates. Landing doors arrive as part of the lift package rather than as a procured doorset, so they often never appear on a door schedule at all, which is exactly why they get missed.
3. Service shafts, ducts, and the one place FD30 is the code number
Table 1 rates shafts for services, lift hoistways and refuse chutes at 120 min, again across all four construction types, and the inspection doors into those shafts follow the shaft. NBC 2016 Part 4 was specific at clause 3.4.5.4: the inspection door for electrical shafts and ducts "shall be not less than 120 min".
The same clause is where FD30 legitimately appears. For plumbing shafts in the core of a building, where the shaft doors open inside the building, the inspection doors are required to be not less than 30 min. A wet riser cupboard is not a staircase enclosure, and the code does not pretend otherwise.
4. Basements and parking: FD120
Basements are where Indian practice is most explicit and where schedules most often fall short. The Directorate of Maharashtra Fire Services circular MFS/51/2024/1140 requires parking separated from other occupancies by construction of not less than 120 minutes, door openings leading to the basement protected with 120 minute fire doors other than exit discharge doors, and basement staircases of enclosed type with entry "through two hours fire resistance self-closing door". Clause 11.2 of IS 1642:1989 sets the basement staircase enclosure at not less than 2 hours, communicating with the basement through a lobby with self-closing doors of 1 hour.
In FD terms: FD120 at the basement openings, FD120 at the basement staircase where the circular applies, and a self-closing device in every case.
5. Substations, panel rooms and plant rooms: FD120
Clause 3.5.5.3 of Part F places an independent, ventilated or air conditioned electrical substation and LT panel room at ground level or first basement, and clause 3.5.5.3.2 puts substation and switch room "walls, ceiling, floor, opening including doors" at a fire resistance rating of 120 min. NBC 2016 carried the same number for MV panel rooms at clause 3.4.6.3. Transformer rooms, DG rooms and battery rooms are usually specified to the same number, because the hazard rather than the occupancy sets it.
6. Refuge areas and horizontal exits: FD120
Clause 2.40 of Part F describes a horizontal exit as a defend-in-place arrangement allowing egress from one compartment to an area of refuge "through a fire door of 120 min rating in a fire-resistant wall", with separation from the refuge area through a 120 min fire barrier. Clause 2.57 allows lift lobby space of adequate area within the firefighting shaft to serve as an alternate refuge. Both routes land on the same doorset: FD120, self-closing, in a rated frame.
7. Corridors, flat entrances and ancillary rooms
This is the band where FD60 and FD30 genuinely live, and where the code is least prescriptive, because the requirement follows the compartment line drawn in the approved fire scheme rather than a fixed table. Clause 5.2 of IS 1642:1989 sets the general rule for openings in a separating wall at not less than 1 hour, rising to not less than 2 hours for openings serving rope races, motor alley ways and staircases. A flat entrance onto a protected corridor, a storeroom off a lobby, a pantry: these are read off the compartmentation drawing, and FD60 is the common answer.
The number belongs to the doorset, not the leaf
Clause 2.22 of Part F defines a fire door assembly as "any combination of fire door, frame, hardware and other accessories that together provide a specific fire resistant rating to the opening in terms of its stability, integrity and insulation properties". The rating is a property of the opening, not of the panel.
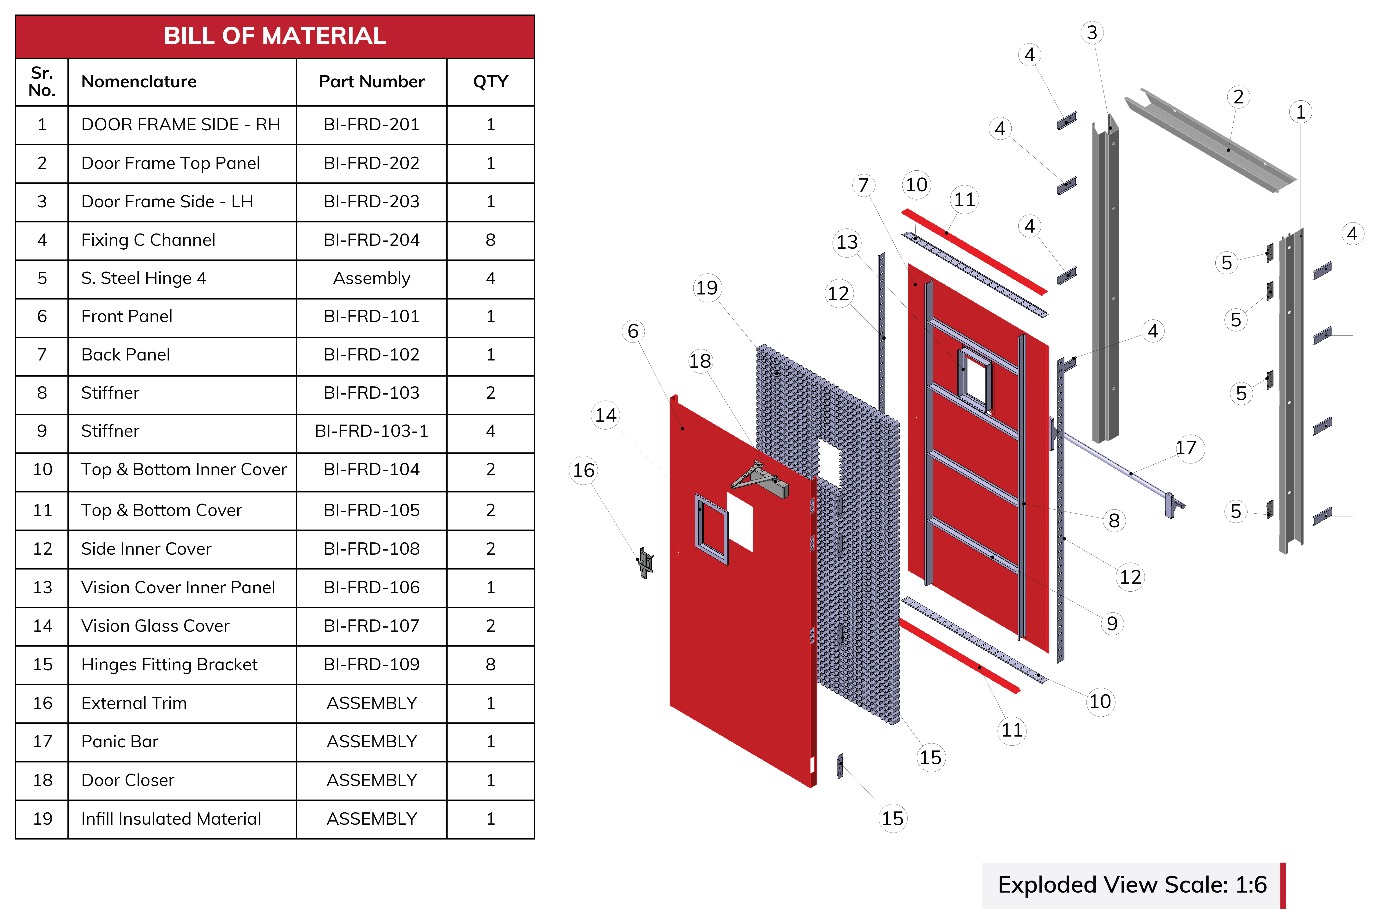
Two notes under that clause are worth reading before a schedule is signed off. Note 2 keeps integrity and insulation apart: fire doors in exits "should have fire rating as required in this Part to meet the requirement of integrity and stability; and the minimum insulation criteria should be 30 min". Read plainly, that is a duration set by the Part for integrity and stability, with a separate 30 minute floor under insulation. It is not a rating discount, and reading it as one is how an FD120 exit door quietly becomes an FD30 on a purchase order.
Insulation is a second decision, not part of the FD number. It is set by what stands on the unexposed side: a staircase people are still descending, a wall a fire crew must work next to, a server rack. Valtrix builds IS 3614:2021 certified doorsets from FD30 to FD180 in fully insulated, partially insulated, uninsulated and acoustic configurations, in single and double leaf, and the range and the sectors we build for set out which configuration suits which opening.
Note 4 is blunter: fire doors in exits "should not be allowed to be on hold open position and kept closed and to close by 'door closure - spring mechanism'". Where a door genuinely has to stand open for traffic, the device holding it is released by the detection system, not a wedge. Our fire door inspection checklist covers the walk-round that catches the rest.
Reading a schedule against this map
Four checks catch most of what goes wrong between drawing and handover:
- Every rating has a location and a clause behind it. "Fire door" on a schedule is not a specification. "FD120 at staircase enclosure, Part F clause 3.5.4.2" is.
- The frame is in the same certificate as the leaf. The assembly is what was tested, so the assembly is what should be bought.
- Integrity and insulation are stated separately. FD120 is the integrity duration. Fully insulated, partially insulated or uninsulated is the second line, and it is decided by the unexposed face.
- Self-closing appears on the schedule, not on a later variation. Part F asks for it at exits, and a hold-open device has to be tied to detection.
For how the FD numbers themselves are defined and tested, see FD30 to FD180 explained. For reading a manufacturer's paperwork against those numbers, see our guide to test reports, BIS licences and ISI marks.
Frequently asked questions
What is a 2 hour fire rated door?
A doorset that has demonstrated 120 minutes of fire resistance under a standard test, written FD120 in Indian practice. The 120 minutes belongs to the assembly of leaf, frame, hardware and seals together, not to the leaf on its own.
Where is a 2 hour fire rated door required in India?
Under NBCS 2026 Part F: fire enclosures of exits and staircase enclosures, shafts for services and lift hoistways, the firefighting shaft and its protected lobby, horizontal exits into a refuge area, and substation and switch room openings. State bye-laws add locations. In Maharashtra, basement openings and basement staircases are specified at 120 minutes by circular.
Is FD60 ever acceptable at a staircase door?
Clause 7.5(d) of IS 1642:1989 allows openings from a staircase or hoist enclosure at not less than 1 hour, while clause 3.5.4.2 of Part F puts wall openings in Types 1 to 3 construction at not less than 120 min. Where the approved fire scheme is explicit, follow it. Where it is silent, FD120 is the defensible specification.
Does a 2 hour fire door need a 2 hour frame?
Yes. Clause 2.22 rates the combination of door, frame, hardware and accessories as one assembly. A certified leaf in an uncertified or wrongly grouted frame does not carry the rating, and it is a routine inspection finding.
Has NBC 2016 been replaced?
Yes. BIS notified SP 7:2026, the National Building Construction Standards, on 30 April 2026, and fire and life safety is now Part F rather than Part 4. The document states that it is voluntary and non-binding because regulation of land and buildings is a State subject, so NBC 2016 continues to govern any approval whose bye-laws still reference it.
What is the difference between FD120 and a fully insulated FD120 door?
FD120 is the integrity and stability duration. Insulation is the separate criterion for how long the unexposed face stays within the temperature limits set by the test. Clause 2.22 Note 2 of Part F puts a 30 minute minimum on insulation for fire doors in exits; a fully insulated doorset is specified where insulation has to hold for longer, because people or equipment will be close to the unexposed face.