
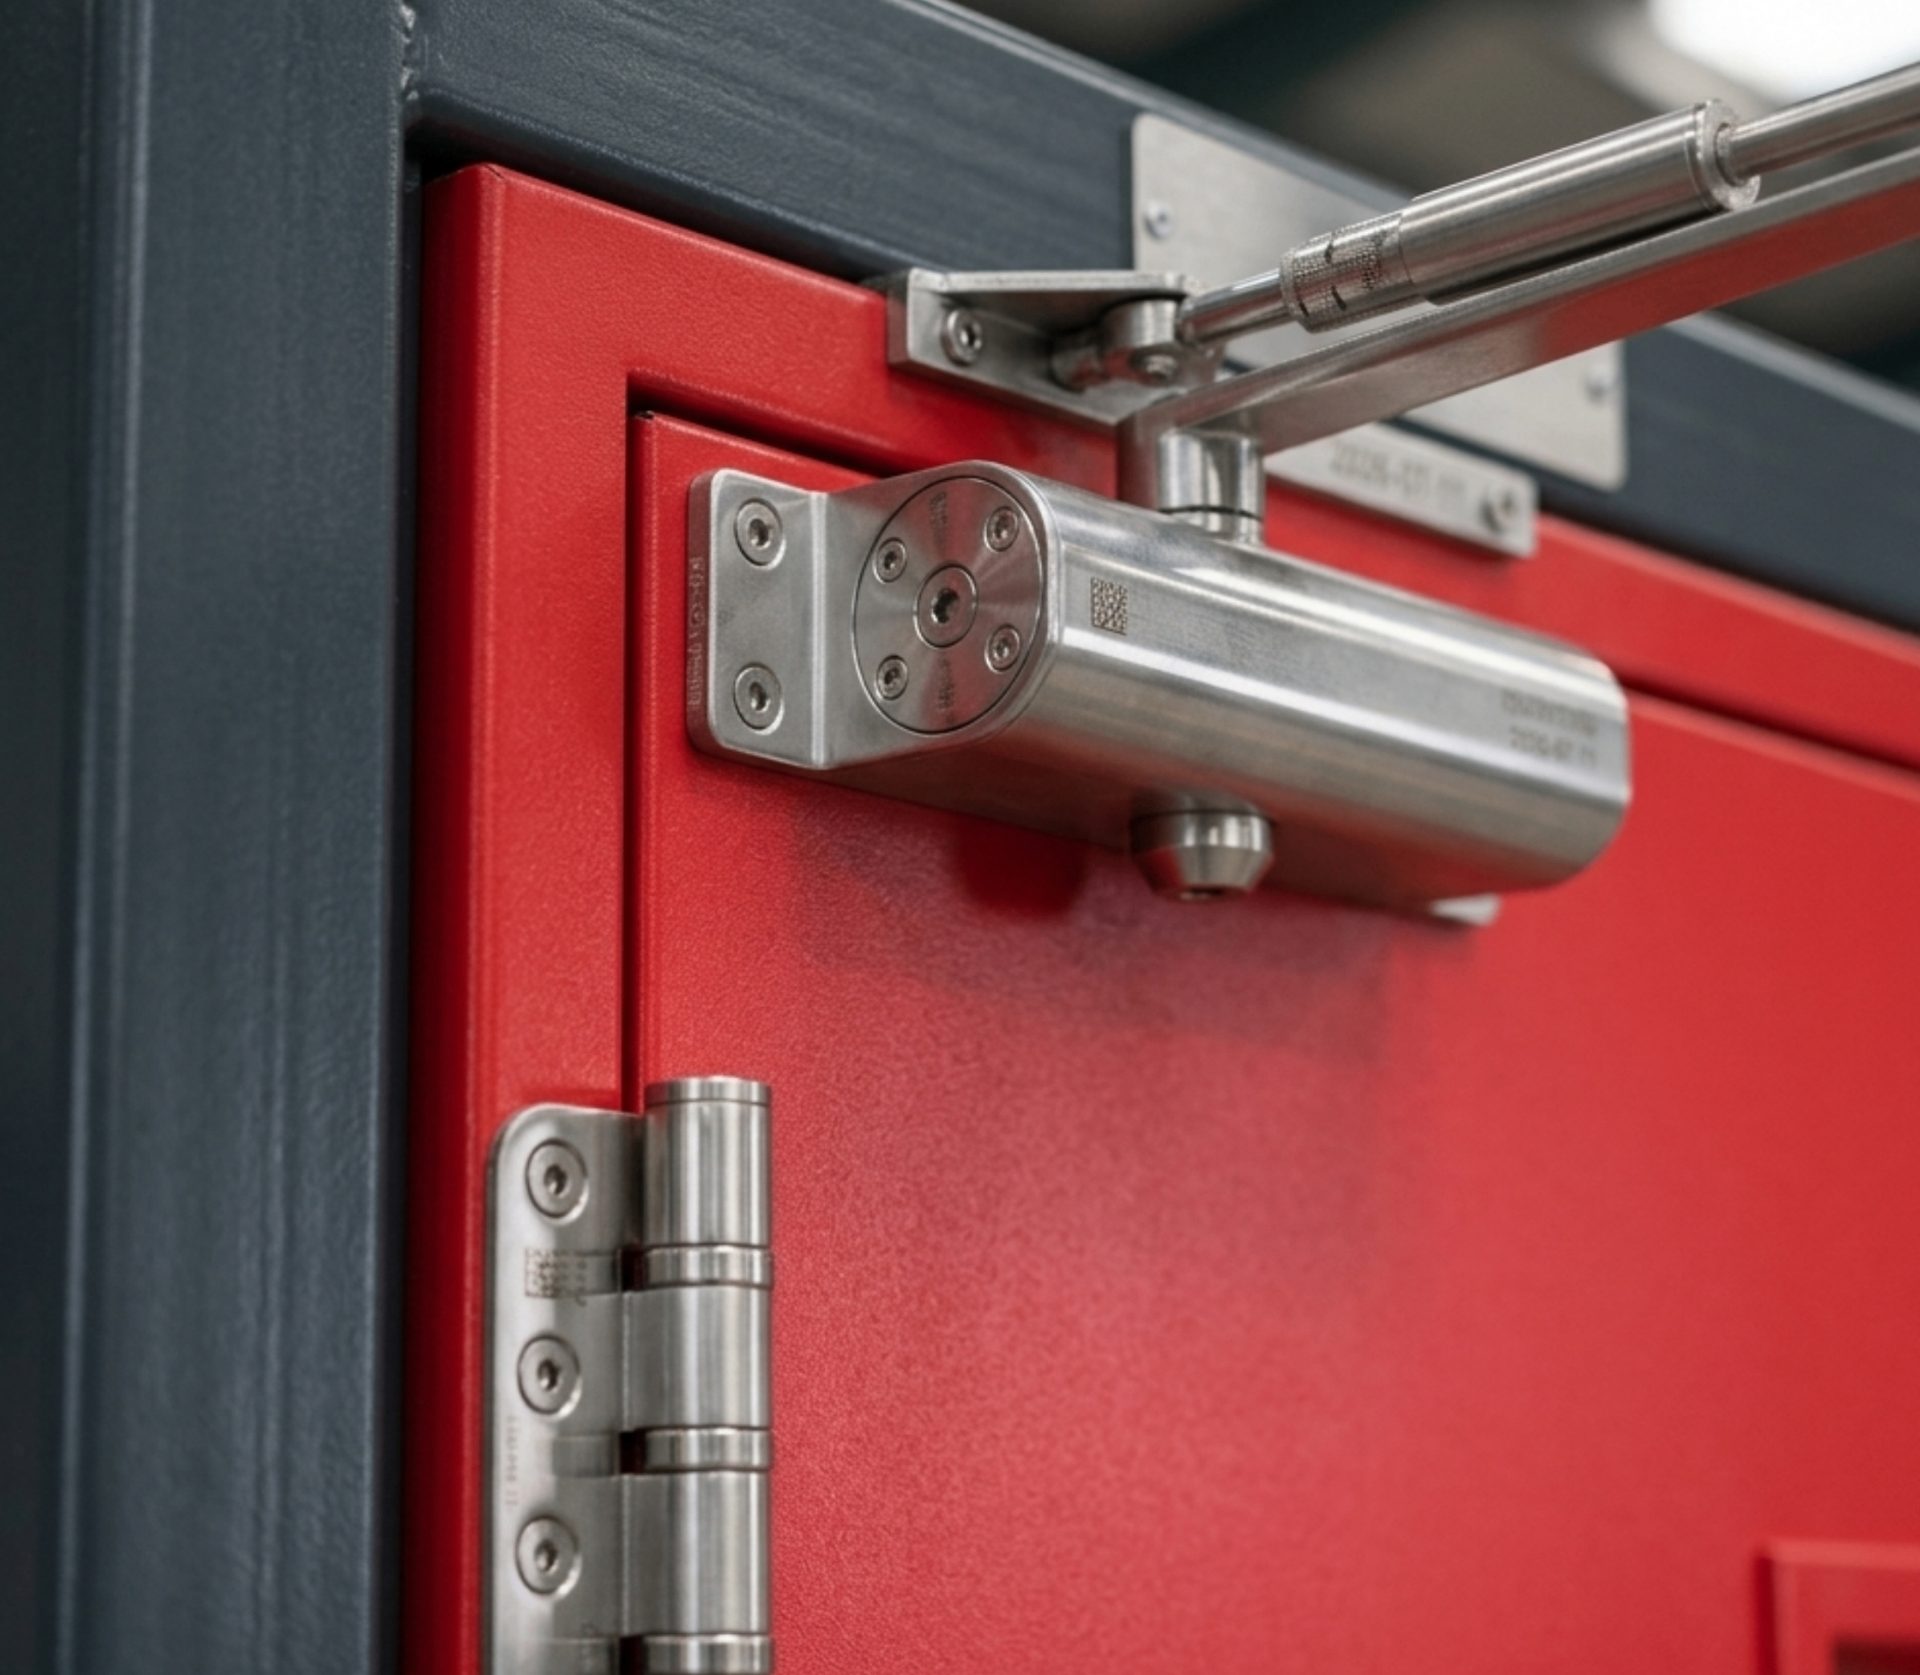
Fire door gap tolerance in India is not a single published number, which is why site teams argue about it. IS 3614 (Part 2):1992 sets gap criteria for the furnace test rather than an installed tolerance table, and NBC 2016 addresses the perimeter through sealing rather than millimetres. The clearance that governs a given doorset is the one recorded in its own test report.
That answer is unsatisfying until you see where each circulating figure comes from. What follows is every gap provision in the Indian test standard with its clause number, where the familiar 3 mm and 1/8 inch figures actually originate, the four gaps on a doorset and what moves each one, and how to write a clearance into a door schedule so it survives procurement and inspection.
Why India has no single gap tolerance table
IS 3614 (Part 2):1992, Metallic and Non-Metallic Fire Check Doors: Resistance Test and Performance Criteria, is a test method. Its foreword is explicit that it works through performance criteria rather than prescriptive specifications, in view of giving flexibility in design. A standard written that way cannot also publish a universal installed clearance, because the permissible gap is an output of the test, not an input to it.
The current product standard is IS 3614:2021, Fire Doors and Doorsets, published by BIS under committee CED 36 and carrying Amendment 1 of 2023. It is a specification for doorsets, and we have set out how it is structured and how to verify a supplier against it in our walkthrough of IS 3614:2021.
The National Building Code adds nothing dimensional here. NBC 2016 Part 4 reaches the door perimeter through Clause 2.22, Note 3, which requires fire doors in exits to be provided with an intumescent seal, and through the ratings it names opening by opening. Those ratings are set out in our clause-by-clause read of NBC 2016 for high-rise buildings. Nowhere does the Code print a millimetre figure for the gap itself.
So the Indian position is coherent even though it frustrates a site engineer who wants one number: the doorset is certified as an assembly, the assembly was tested with specific gaps, and those gaps were written into the report.
Two of those rows are routinely misquoted. The 6 mm and 25 mm gauges are failure criteria applied during the furnace test, to a specimen already alight on one face. They describe the point at which a burning assembly has lost integrity. They are not an inspection allowance, and a doorset handed over with a 6 mm perimeter gap at ambient temperature has not passed anything.
Clause 9.7.1(b) exempts gaps at sill level from the 6 mm criterion, which is sometimes read as permission for a large threshold gap. Clause 9.7.1(c) removes that comfort immediately: the 25 mm gauge applies to any gap, sill included.
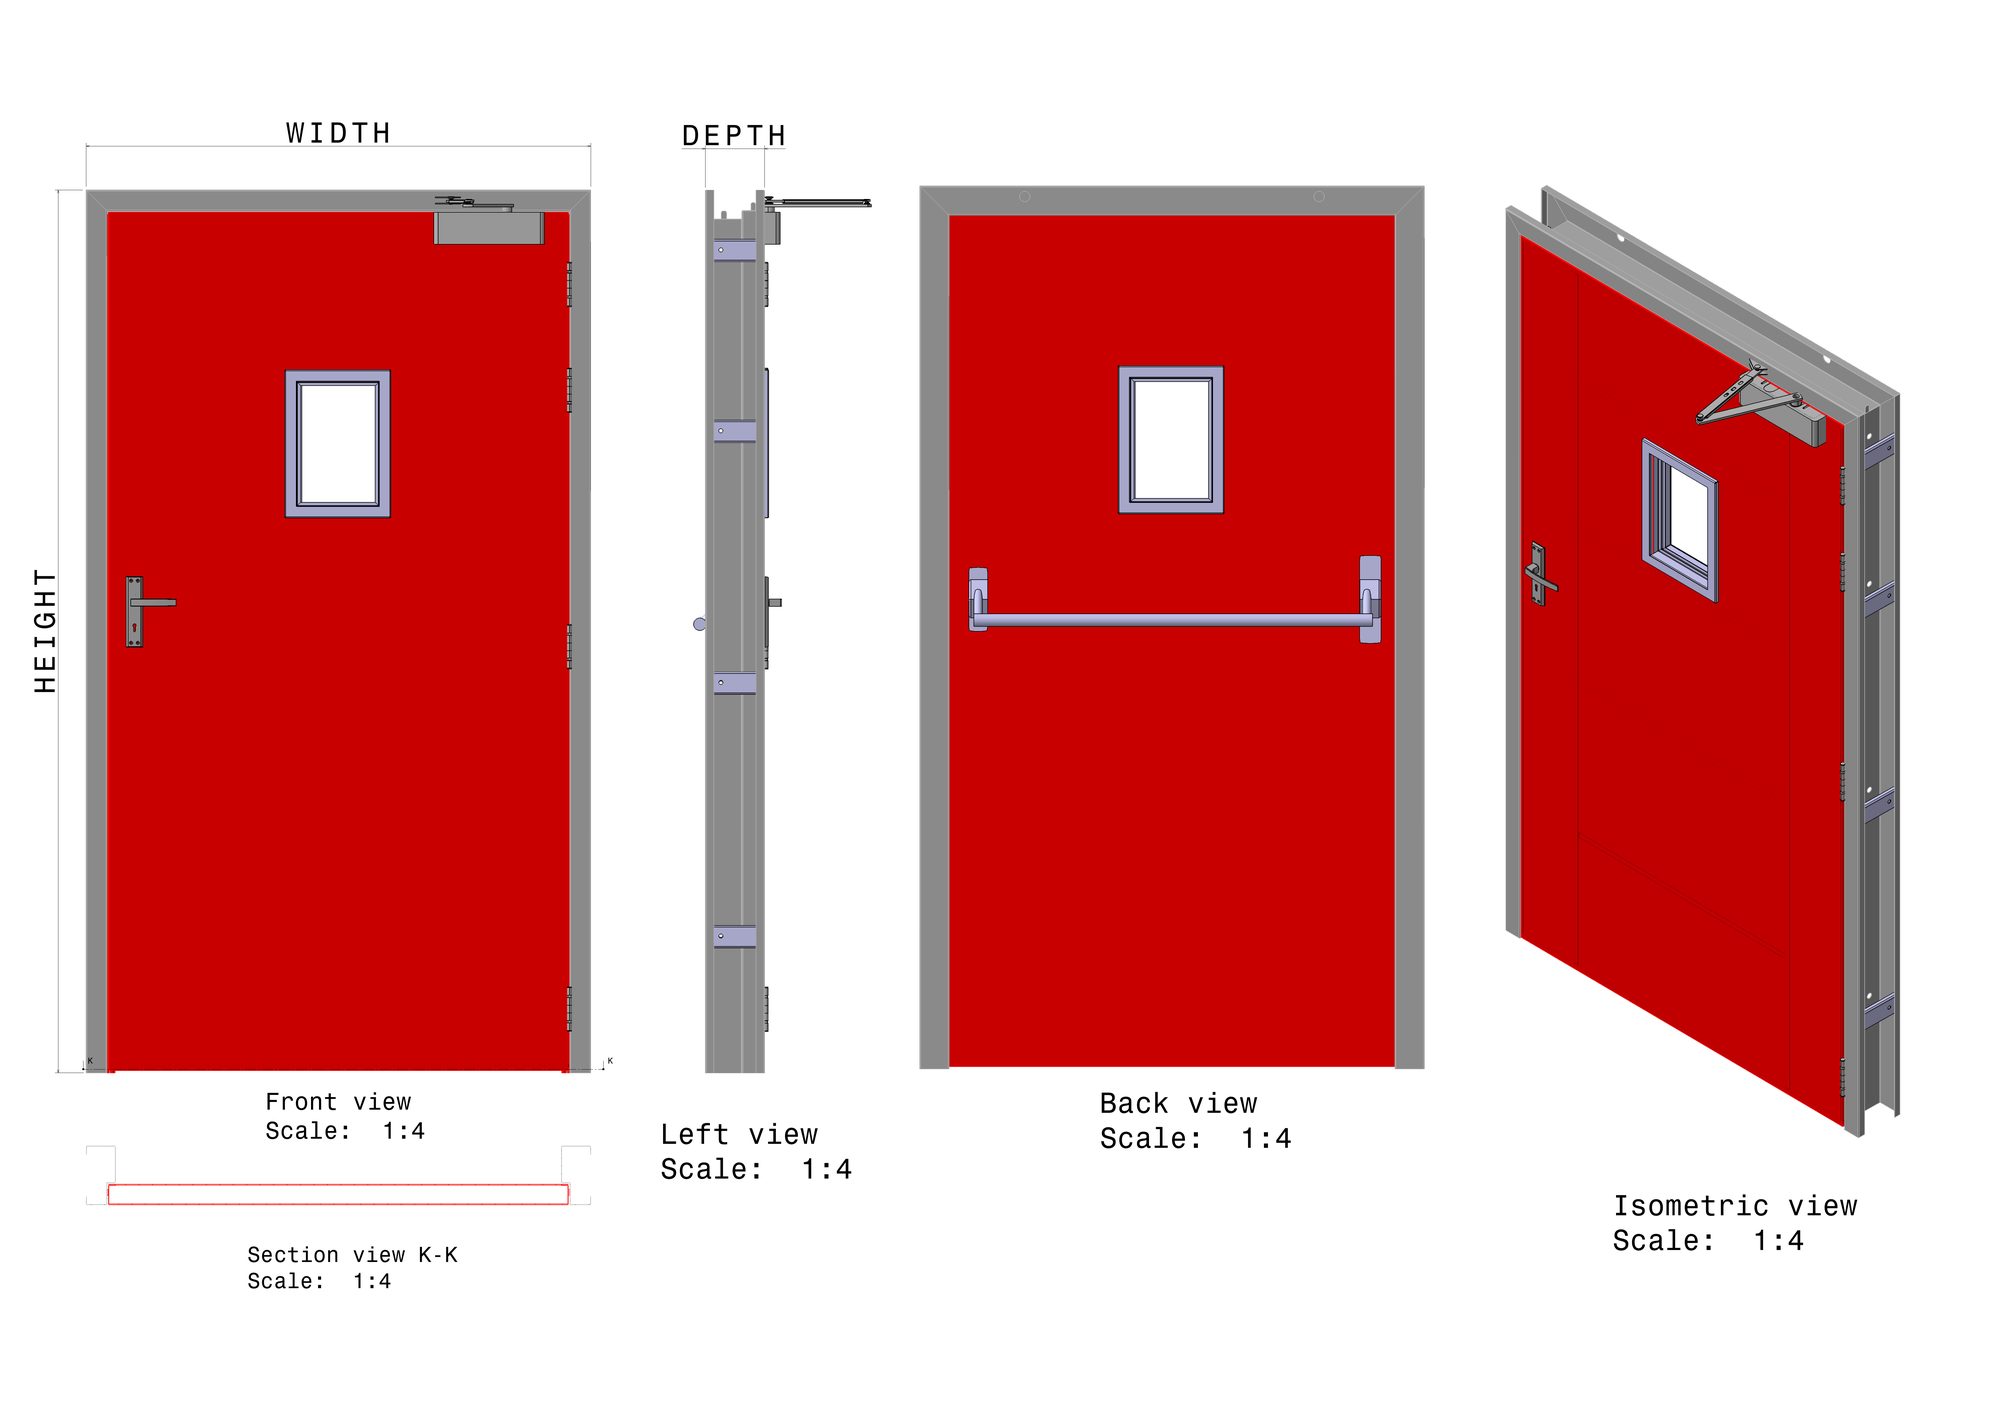
The four gaps, and what moves each one
A swing doorset has four distinct clearances. They fail for different reasons and are measured differently, so treating them as one number is the first mistake on most snag lists.
Hardware is the usual mechanism behind two of the four. A closer sized above the leaf, hinges short of the specified number, or a strike plate adjusted to mask a racked frame will all show up as a gap long before they show up as a complaint. We covered what the assembly is allowed to carry in fire door hardware requirements under IS 3614:2021.
Where 3 mm and one eighth of an inch actually come from
Search the phrase and page one returns British and American figures, presented without a country. Both are real requirements. Neither is Indian.
BS 8214, the source of the 3 mm rule
BS 8214 is British installation and maintenance practice for timber-based fire door assemblies. UK guidance derived from it puts head and side gaps in the region of 2 to 4 mm with about 3 mm as the practical target, allows a threshold undercut of roughly 8 to 10 mm on a fire-only door, and tightens that to 3 mm or a compliant drop seal where smoke control is required, as on an FD30S doorset. Those numbers are sensible engineering. They are also written for timber assemblies under a British regime, and quoting them at an Indian fire officer answers a question nobody asked.
NFPA 80, the source of the one eighth inch rule
NFPA 80 is the American standard for fire doors and other opening protectives. For hollow metal swinging doors it sets clearance at the top, vertical edges and meeting stiles of pairs at 1/8 inch plus or minus 1/16 inch, which is about 3.18 mm with a tolerance of about 1.59 mm. Its Annex A guidance at A.6.3.1.7 is unusually blunt that no over-tolerance for the clearance dimension is permitted. For the bottom of the door, Clause 4.8.4.1 sets a maximum of 3/4 inch, 19 mm, reducing to 3/8 inch, 9.5 mm, under Clause 4.8.4.2 where the bottom of the door sits more than 38 inches, 965 mm, above the finished floor.
These are useful reference points when an Indian test report is silent or a client specification is written to an international standard. They do not displace the certification the doorset was actually granted, and an inspection carried out against the wrong regime is an inspection that proves nothing.
What fails on site
Very few perimeter failures originate in the factory. They are introduced between delivery and handover, and almost all of them are visible without a gauge.
- Frame racked during grouting. Props removed early, or grout packed unevenly, pull the jamb out of plumb. The lock stile gap tapers, the leaf binds at one corner and sits proud at the other.
- Floor finish added after the frame. The threshold gap on a schedule is almost always measured to structural slab. Screed plus tile routinely takes several millimetres out of it.
- The leaf trimmed to fit. Planing, grinding or cropping a certified leaf ends the certification. The tested assembly no longer exists, and no inspection regime treats a modified leaf as a rated one.
- Seals painted over or interrupted. An intumescent seal needs a continuous, unobstructed groove. Overpainting and a break at the hinge position are the two commonest defects, and NBC 2016 Clause 2.22, Note 3 makes the seal a requirement rather than an accessory.
- Hinge count reduced. Dropping a hinge to save cost transfers load to the remaining pair, the leaf sags within months, and the head gap closes while the lock stile opens.
- Packers left in or left out. Shims behind the frame at hinge positions are part of the installation detail, not site improvisation.
Every one of these is a checklist item rather than a judgement call, which is why a recorded perimeter survey is worth more than an opinion at handover. The wider routine sits in our fire door inspection checklist for Indian buildings.
Measuring it so the record holds up
A perimeter survey takes under two minutes per leaf and settles disputes that otherwise run for weeks. Take a feeler gauge, not a folding rule, and record rather than remember.
Measure the head at three points across the width, each jamb at three heights, meeting edges at three heights on a double leaf, and the threshold at both ends and the centre. Note the floor condition at the threshold reading. Photograph any taper. A doorset whose readings are consistent and match its report is defensible; one whose readings vary along a single stile is telling you the frame is out, and no amount of hardware adjustment will fix it.
Valtrix manufactures IS 3614:2021 certified fire doors from FD30 to FD180 in fully insulated, partially insulated, uninsulated and acoustic configurations, in single and double leaf, and publishes its product and system certification on the certificates page so the evidence can be matched to a schedule before an order is placed. The configurations and where each one is normally specified are set out on the product range page.
Frequently asked questions
What is the maximum gap allowed around a fire door in India?
No Indian standard publishes a single installed maximum. IS 3614 (Part 2):1992 sets furnace failure criteria using 6 mm and 25 mm gap gauges and, at Clause 10.1, requires the test report to record the clearances and gaps of the assembly tested. The governing figure for a particular doorset is therefore the one in its own report. Where a report is silent, agree a figure with the manufacturer in writing rather than adopting a number from another country's standard.
Does IS 3614 specify a 3 mm gap?
No. The 3 mm figure comes from British practice derived from BS 8214 for timber-based fire door assemblies. The figure IS 3614 (Part 2):1992 names directly is 4 mm between the meeting edges of leaves in a double leaf door, described in Clause 8.2 as a good fit for the test specimen rather than as an installation tolerance.
What gap is allowed under a fire door?
IS 3614 (Part 2):1992 exempts gaps at sill level from the 6 mm gauge criterion under Clause 9.7.1(b), but Clause 9.7.1(c) applies the 25 mm gauge to any gap including the sill. It sets no threshold dimension. For reference, NFPA 80 Clause 4.8.4.1 caps the clearance under the bottom of a door at 3/4 inch, 19 mm. Where smoke control matters, the undercut has to be closed by a drop seal or threshold regardless of the fire rating.
What gap is allowed between the leaves of a double fire door?
Clause 8.2 of IS 3614 (Part 2):1992 gives 4 mm between the meeting edges of leaves in a double leaf door as representative of a good fit. NFPA 80 treats meeting stiles the same as head and jambs at 1/8 inch plus or minus 1/16 inch for hollow metal doors. On site the closing sequence matters as much as the dimension, because an inactive leaf that latches second will hold the gap open.
Can a fire door be planed or trimmed on site to correct a gap?
No. The leaf was tested as manufactured, and cutting it produces an assembly that was never tested. Correct the opening, the frame or the hardware instead, and where the opening has genuinely moved, order a replacement leaf to the measured size. A trimmed leaf should be treated as an unrated door until it is replaced.
How often should fire door gaps be checked?
Gaps belong in every routine fire door inspection, because they drift as hinges wear, frames settle and floor finishes change. Check them at handover, after any work on the opening or the flooring, and at each scheduled inspection. Record the readings each time, since a gap that is widening over successive surveys is a different problem from one that was wrong on day one.
Standards referenced: IS 3614 (Part 2):1992, Metallic and Non-Metallic Fire Check Doors: Resistance Test and Performance Criteria, and IS 3614:2021, Fire Doors and Doorsets, both published by the Bureau of Indian Standards under committee CED 36; the National Building Code of India 2016, Part 4; and, for comparison only, BS 8214 and NFPA 80. The 1992 text is available through the public law archive. Where a doorset test report, a state fire service schedule and a general reference disagree, the test report and the stricter requirement govern.